Why 3D concrete printing is ideal for facades
Traditional facades rely on precast panels, molds and extensive manual labor, which makes intricate designs costly and time-consuming. 3D concrete printing removes these constraints and offers:
- Freeform design possibilities without expensive formwork.
- Material efficiency, eliminating excess waste and reducing costs.
- Integrated functionality, such as built-in shading, ventilation or acoustic optimization.
A study published in Automation in Construction, titled "Additive Manufacturing of Concrete in Construction: Potentials and Challenges," finds that 3D printing can reduce material waste by up to 50% by eliminating traditional formwork. Read the study in Automation in Construction.
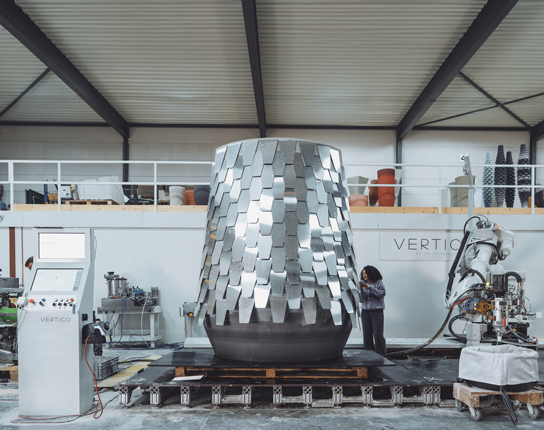
Instead of casting panels in molds, robotic arms print facades layer by layer, following parametric designs that optimize both structural performance and material efficiency.
This layered approach allows dynamic, customized facades that adapt to environmental conditions while keeping their structural integrity, a real step forward in architectural design.
To explore the potential of 3D printed facades further, Vertico collaborates with leading architects and engineers on new design and sustainability solutions. See how 3D concrete printing is changing architectural design.
How 3D printing enhances architectural design
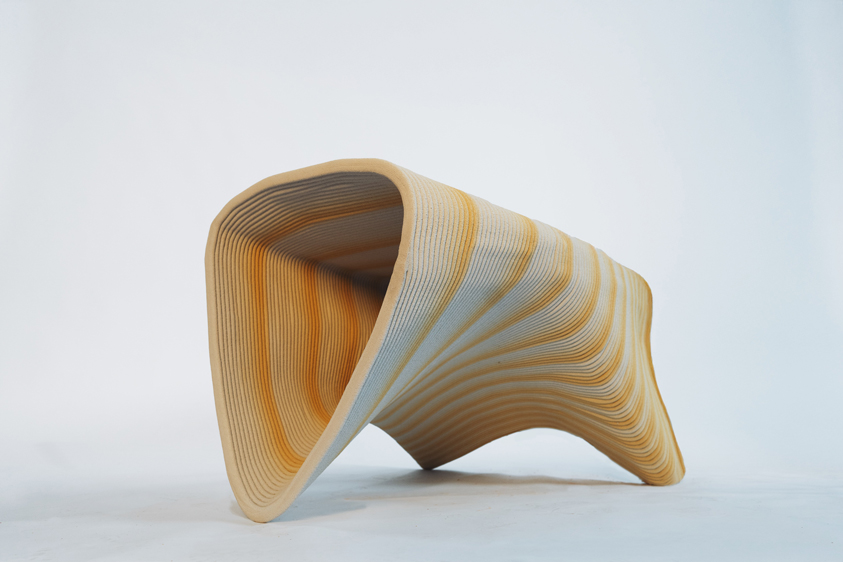
Beyond efficiency, 3D printed facades open up new design possibilities. Traditional construction methods impose geometric limits because of mold restrictions and high labor costs. Robotic 3D printing lets architects:
- Create highly customized facades without increasing production costs.
- Incorporate intricate textures and parametric designs that respond to sunlight, ventilation and acoustics, as in our acoustic façades.
- Develop modular, lightweight structures that optimize material use while maintaining strength.
With advances in robotic 3D printing, designers can integrate functional elements into facade structures, such as ventilation channels, shading systems and embedded insulation, without added complexity. Our article on integrated cladding systems looks at this in more detail.
Sustainability benefits of 3D concrete printed facades
Traditional concrete construction is responsible for nearly 8% of global CO₂ emissions, largely due to material waste and energy-intensive production. 3D printed facades help reduce this impact by:
- Reducing material waste by up to 50% through precise, layer-by-layer extrusion.
- Eliminating the need for formwork, which is often discarded after use.
- Optimizing designs for structural efficiency, using only the material that is needed.
As the industry explores low-cement, bio-based and recycled materials, 3D printed facades will keep advancing as a sustainable alternative in architectural design.
Bringing architectural visions to life
With 3D concrete printing, architects can move past traditional limitations and create custom, efficient and sustainable facades without formwork or excess material.
As robotic 3D printing advances, it will further integrate functionality, energy efficiency and design freedom into architecture. Browse our 3D printed projects to see what is possible.